SRZ Privlaka
Sports and recreation zone concept, 2021
About the project
A concept for a zone with sport, recreation and services on the edge of Privlaka, between Nin and the bridge to Vir. It was drawn up in 2021.
The purpose of the zone: to serve the guests and residents of six surrounding towns and villages all year round, not only in July and August.
- 01The briefAn empty plot and a short wish list, 2021.
- 02Guests and the seasonPrivlaka, Vir, Nin, Zaton, Vrsi and Petrčane: many guests, a short season.
- 03The programmeWhat the zone has.
- 04Zone and resortWho keeps the guest’s money.
- 05FundingPublic money, EU funds and a comparison with Čakovec.
- 06SRZ PrivlakaViews, 3D model and main figures.
- ·TodayWhat happened to the site.
The brief
Privlaka, March 2021. An empty three-hectare plot and a short wish list.
Where Privlaka is
The client asked for tennis courts, air domes for play in any weather, a restaurant, a café and perhaps a nightclub.
Everything else was left to me.
Cadastral plot 6763/1 in the cadastral municipality of Privlaka is at Sabunike and measures 30,065 m². The cadastre records it as pasture, and its holder is the Municipality of Privlaka. It is flat and almost rectangular, with roads along three sides, about 850 metres from the sea.
Plot 6763/1 at Sabunike, before the concept
Spatial plan rules for the plot, 2021
- Use: sport and recreation (R1).
- Site coverage ratio 0.3: buildings may cover at most 30% of the plot, about 9,000 m².
- Floor area ratio 0.8: all storeys together at most about 24,000 m².
- At most three storeys above ground and two below.
- At least 40% of the area remains green space.
- An urban development plan must be drawn up.
The building fits within these rules. The sports hall is partly sunk into the ground, down to storey −1, to keep the building lower, and a large part of the plot remains park and green space.
The first sketch, “Sport @ Privlaka”, was made on 7 March 2021. The concept drawings followed in April, the concept text in May and the presentation in June 2021.
Sources: State Geodetic Administration, cadastre, possession sheet 5648, checked 7 Oct 2026; Third amendments to the Privlaka Municipal Spatial Plan (PPUO), Official Gazette of Zadar County 16/19, Articles 9 and 53a; sketch, concept drawings, text and presentation from 2021.
Guests and the season
Privlaka, Vir, Nin, Zaton, Vrsi and Petrčane lie within about fifteen minutes’ drive of the plot. They have many guests, but a short season and few facilities apart from the beach.
.jpg)
Privlaka, Vir, Nin, Zaton, Vrsi and Petrčane, within about fifteen minutes’ drive of the plot
The map is interactive: click a place on the map or in the list, or change the view (drive time, guests, residents).
Almost a third of the county’s overnight stays on 3.4% of its area
In 2018 Vir had more overnight stays than the city of Zadar
Overnight stays by month in Zadar County, 2019: two thirds in July and August
34.2% of all overnight stays in the year
In the TOMAS 2019 survey, guests in Zadar County gave their lowest ratings to entertainment, events, sports facilities and culture.
About 10,500 people live permanently in Privlaka, Vir, Nin, Zaton, Vrsi and Petrčane. What the guests lack, they lack too.
What the research showed
The area has many guests, but each of these places has few permanent residents, from 570 in Petrčane to 3,000 on Vir. None of them alone can keep a sports and recreation zone open all year round.
Together, with about 10,500 permanent residents and almost a third of the county’s overnight stays, they can. The plot in Privlaka is almost ideally placed for this: from Privlaka, Vir, Nin, Zaton, Vrsi and Petrčane the drive to it takes seven to fourteen minutes.
The Institute for Tourism asks guests to rate thirty elements of what is on offer. In Zadar County in 2019, these six were at the bottom.
Share of satisfied guests: the six lowest-rated of 30 elements of what is on offer, Zadar County, 2019
In 2019 the average guest in Croatia spent €98 a day: 54% on accommodation, 17% on food and drink outside the accommodation, and 29% on everything else. The guest spends that 29% on what a place has to offer besides a bed and a table.
Because of the short season, accommodation is used on few days of the year. In 2018 beds in private accommodation were occupied for 60 days a year on average, hotel beds for 147.
Days in the year: bed occupancy in 2018 and the zone’s intention
Fewer and fewer guests come only to rest. Passive rest as the reason for the trip fell from 75% to 55% between 2014 and 2017, while sport and recreation, culture, gastronomy and nature grew.
Privlaka, Vir and Vrsi are municipalities, Nin is a town, and Zaton is a settlement within the town of Nin with its own tourist board. Petrčane is a settlement of the city of Zadar, so its overnight stays are counted in Zadar’s figure. Drive time was measured from the centre of the plot, by car without traffic; in summer traffic is slower.
Sources: Institute for Tourism, TOMAS Croatia 2019 (summary, table B29, p. 50); Zadar County Tourist Board, eVisitor and eCrew, 2018, after the 2021 presentation; Croatian Bureau of Statistics (DZS), 2021 Census; driving: OSRM and Valhalla on OpenStreetMap data, October 2026.
The programme
Instead of separate facilities in every place, one shared zone at Sabunike, a quarter of an hour from Privlaka, Vir, Nin, Zaton, Vrsi and Petrčane.
- 1
A car park along the edge of the zone, covered by canopies with solar panels. The cars are parked in the shade, and the panels produce electricity for the zone.
- 2
Chargers for electric cars and bicycles. While the vehicle charges, the driver uses the zone’s facilities.
- 3
A building of five pavilions, with solar panels on its roofs as well. It holds a sports hall, a gym, shops, a restaurant and a café.
- 4
Three outdoor tennis courts.
- 5
Three more tennis courts under air domes, for play all year round.
- 6
A volleyball court and two basketball courts.
- 7
A skate park and a parkour area, in a visible place, because they are also interesting to watch.
- 8
A running and cycling loop around all the courts; changing rooms and toilets, a small café and a tall arch-shaped climbing wall, lit at night.
- 9
A partly covered promenade, the open stand of the sports hall, a children’s playground and two kiosks. The promenade, the park and the running loop are free and open to everyone, all year round.
- 10
A bus bay for public transport, a taxi stand and delivery access to the hall.
The 2021 plan of the zone, step by step
1 / 10The programme grew as a chain of decisions, each following from the one before:
- A zone that draws people from several places needs a car park, because most of them come by car.
- In summer, the car park needs to be in the shade.
- If the shade comes from canopies with solar panels, the car park produces electricity.
- With electricity come chargers. Charging takes time, and the driver spends that time in the zone: on a court, in the gym or in the restaurant.
- If the canopies can carry panels, so can the roofs of the building.
- Renewable energy and electric mobility make construction more expensive, but they open the way to development funds, so the zone becomes easier for the municipality to realise.
The zone’s power: production and consumption, 2021 estimate
Photovoltaic panels on the canopies and roofs. Alongside them, 4 kW wind turbines, number not specified.
Buildings, courts and chargers, about 500 kW in total.
roughly neutral or a small consumer
According to the 2021 estimate, the panels would have a capacity of 400 to 800 kW, and 500 kW was used for planning, roughly what the zone would consume. About 100 kW would go to the car chargers, the rest to heating, cooling and ventilation, the sports hall equipment, kitchens, air pressure in the domes and lighting. In its exchange with the grid, the zone would be roughly neutral. Small 4 kW wind turbines are also planned alongside the panels.
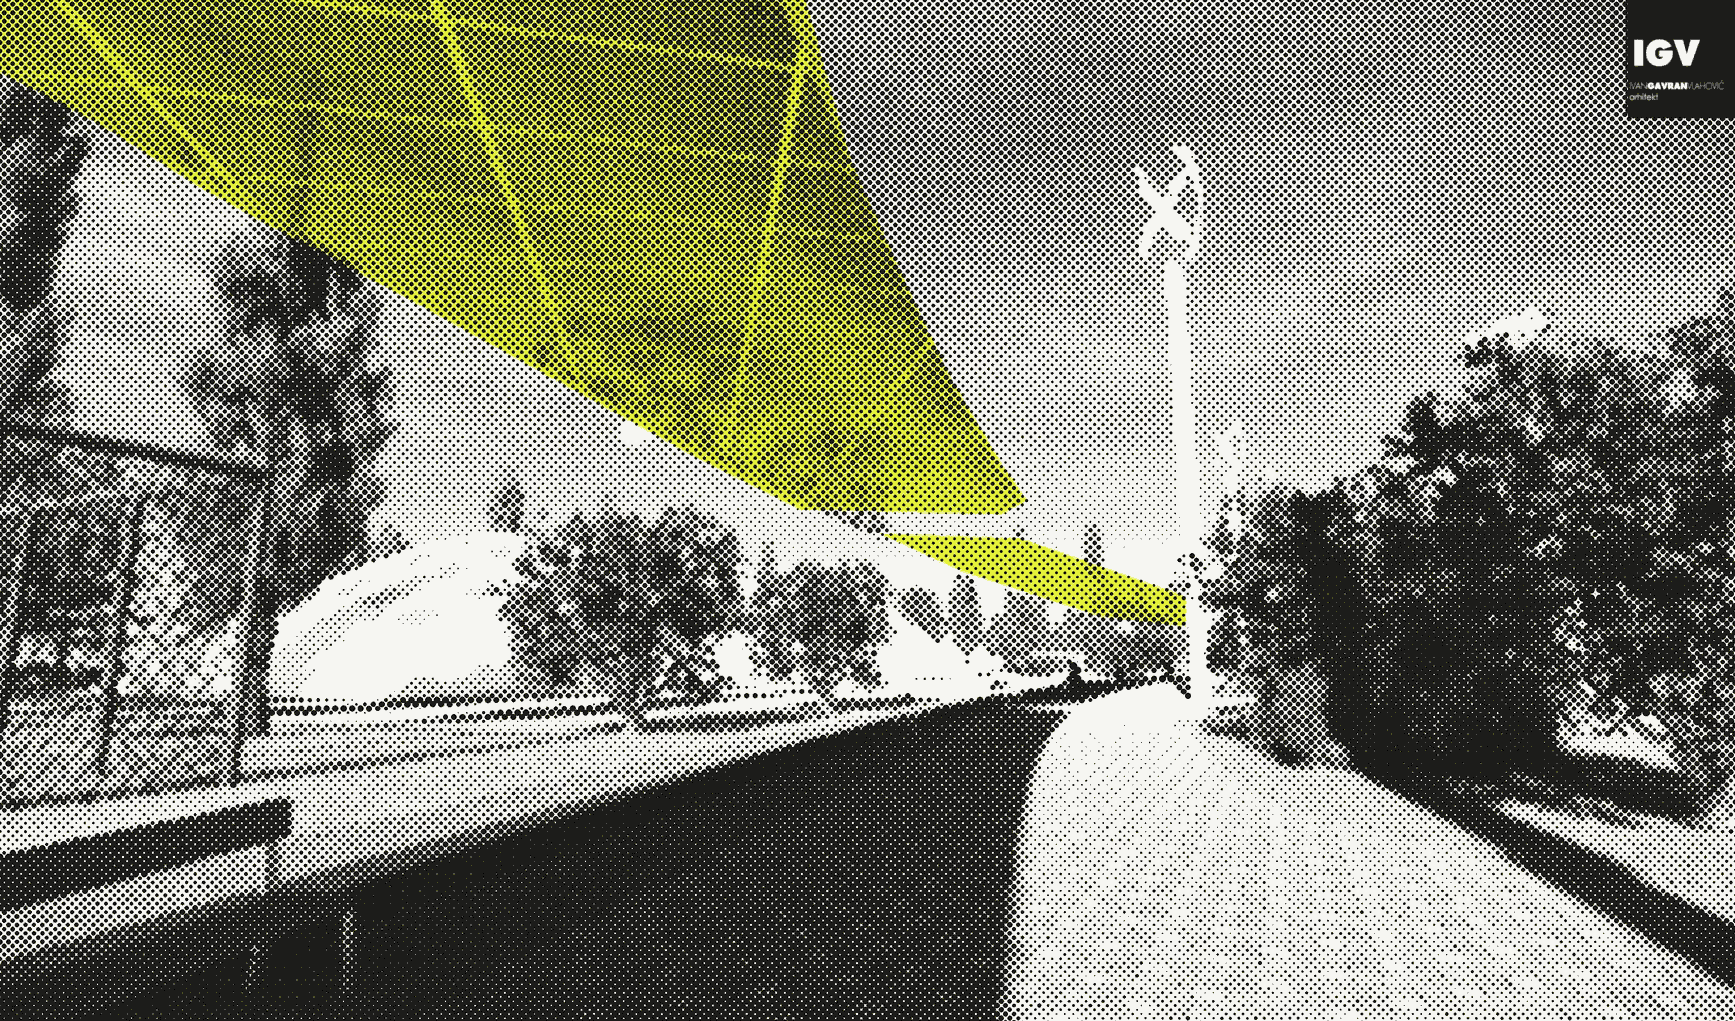
The main building has about 3,500 m² per storey and is divided by open passages into five pavilions. The middle pavilion is a sports hall for basketball, handball, volleyball and futsal, and the embankment towards the park forms its open stand. The other pavilions are planned for a gym, martial arts, crossfit, massage and physiotherapy, a sports equipment shop, bicycle hire and repair, a café, a restaurant and, optionally, a nightclub. The final layout is left for a later phase.
Sources: the concept text, May 2021 (aims, programme, energy production); concept drawings and plan with legend, April 2021; the architect’s rendering from 2021.
Zone and resort
The zone brings facilities together in one place like a resort, but it is open to everyone, and the businesses in it are run by local concessionaires.
Where the guest’s money goes
In SRZ Privlaka, local residents hold the concessions for the premises, shops, cafés and restaurants and other facilities. So the money guests spend in the zone stays in the local community and circulates there.
Small private hosts who rent rooms and apartments are also permanent residents. What the zone offers their guests in summer, they use themselves all year round.
The zone is public and open. It is not run by one private owner or one manager: each business, such as a restaurant, a shop or a gym, is run by a concessionaire who has been given that right for a fixed number of years. The promenade, the park and the running loop are free. The holder of the land is the Municipality of Privlaka, so the zone and the land can stay public.
The 2021 concept divides the facilities into four groups: sports facilities, shops and services, culture and hospitality, and vehicles. When they are in one place, they can be combined into packages. The 2021 presentation names three, “Gym and a drink”, “Walk, shopping, coffee” and “Tennis and lunch”, and calls this “economic synergy”: the effect of the whole is greater than the sum of its parts.
Build a package: the zone’s 17 services and who earns from them
For comparison, the 2021 analysis assessed the resort at Punta Skala near Petrčane as closed to outside users, with almost no contribution to what the surrounding places offer.
Sources: the 2021 presentation (service groups, packages, “economic synergy”, resort analysis); the concept text, May 2021; the concession model by the author of the concept; State Geodetic Administration (DGU), cadastre.
Funding
The direct return on investment is too small for private capital. A zone like this is built with public money and EU funds.
A very similar programme is being built in Čakovec right now: a promenade, an amphitheatre with a stage, a car park under solar canopies, charging points for electric vehicles, a children’s playground and an outdoor gym. It was developed independently of the concept for Privlaka.
Its funding was secured in the way also proposed for Privlaka: a public lead applicant runs the project with neighbouring partners, and the money comes from EU funds. The city of Čakovec, the Municipality of Strahoninec and Sport Hub Nedelišće received €6.1 million in grants, 78.6% of the project value. Works are under way.
The same chain, step by step: SRC Mladost in Čakovec and the zone in Privlaka
-
A car park for 158 vehicles.
A car park for about 130 vehicles along the edge of the zone.
-
Steel canopies over the car park carry a solar power plant.
Steel canopies over the car park carry a solar power plant; a solar power plant on the roofs as well. About 500 kW in all, 2021 estimate.
-
2 charging points for electric vehicles.
10 chargers for cars, charging for bicycles as well.
-
A promenade.
Promenade, partly covered.
-
Amphitheatre with a stage.
Indoor hall with a lifting glass wall and an open outdoor stand.
-
Children’s playground.
Sandpit, skate park, parkour course.
-
Outdoor gym.
Indoor gym.
-
Funding from EU funds: European Regional Development Fund, ITU, €6.1 million in grants, 78.6% of the value*.
Funding from EU funds: NPOO call 2022–2023, Group 2, grants of up to 100%.
Keep scrolling: the highlighter underlines the same thing in both columns.
* The €6.1 million ERDF grant was awarded to one project on three sites: SRC Mladost in Čakovec €2.33 million, SRC Trate in Nedelišće €2.73 million and the sports park in Strahoninec €1.05 million. The amount is given as the order of magnitude of public funding for this type of infrastructure, not as a claim that the programmes are identical.
Sources: Čakovec Urban Area Development Strategy, p. 76 (gradonacelnik.hr, 12 Aug 2026, gives 165 parking spaces); eKohezija, call IP.3.1.46; strahoninec.hr, 2 Feb 2026; the concept text, May 2021; parking spaces: measured on the 2021 drawing (2.6 m module, 128 covered and 8 along the frontage); plan: plan with legend, April 2021, after the 2021 presentation, roads and neighbouring plots from the DGU cadastre, 2026; Guidelines for applicants, NPOO.C1.6.R1-I1.01.
The same programme and the same funding model, at another location, in Međimurje.
Privlaka and Čakovec arrived at the same concept entirely independently, at the same time.
The Čakovec project was funded in 2026 and is already being built.
A year and a half after the concept, a national call opened under the National Recovery and Resilience Plan (NPOO), Group 2, active tourism infrastructure. Municipalities were eligible applicants, and projects that involved no state aid could receive 100%. In 2024 the call funded municipal sports and recreation centres, with grants of up to €6.6 million per project.
Project “Revitalisation of 3 active living zones”: the grant by location and the rest of the value, 2026
What the NPOO call funded: Group 2 contracts, active tourism infrastructure, 2024
Amounts in millions of euros. Limits per project: minimum €0.93 million, maximum €6.64 million.
The zone serves six places, so the municipalities can fund and run it together: one is the lead applicant and the others are partners. The Čakovec project has exactly this form, one lead applicant and two partners.
How the zone is funded and who benefits: the concept’s model
Grants for construction, from development funds and public calls
Privlaka and neighbouring municipalities, together as one applicant
Land and zone
The holder of the land is the municipality. The zone is built with public money and stays public.
Run the restaurant, shops, gym and other businesses, for a fixed number of years
Promenade, park, running and cycling loop
Six places, all year round
- longer season
- jobs
- quality of life
Sources: Guidelines for applicants, call NPOO.C1.6.R1-I1.01, 5 Oct 2022; NPOO contract list, 2024; eKohezija, call IP.3.1.46, project IP.3.1.46.0001; Čakovec Urban Area Development Strategy, pp. 76–77; strahoninec.hr, 2 Feb 2026; gradonacelnik.hr, 28 Jan and 12 Aug 2026; the concept text, May 2021.
SRZ Privlaka
Views of the zone from 2021, and a model you can look around.
Views of the zone, 2021
3D model of the zone
Main figures
The 2021 plan with all facilities. Click a part of the plan for its name, a description and what it gives the place.
Plan of the zone with all facilities, Privlaka, 2021
The plan is wider than the screen: drag it left and right.
The facilities are arranged so that, besides sport and recreation, they bring people together. The zone is conceived as a place to meet and go out, and users can also take part passively, as observers: from the café terrace, from the promenade or from the stand. The concept text calls this the relationship between “observers” and the “observed”.
The promenade lies on the boundary between inside and outside. From it people watch the hall, the courts, the skate park and the parkour area. When the weather allows, the glass wall of the hall lifts towards the stand.Source: the concept text, May 2021
The cafés and restaurants in the pavilions look onto the park. The small café and the changing rooms by the courts are places to watch from. While the car charges, the driver can be in the zone.Source: the concept text, May 2021
The climbing wall can be seen from the road, and a nightclub, if there is one, draws attention with its lights. Young people who are active on social media can spread the word about the zone, including among foreign guests.Source: the concept text, May 2021
Observers and observed
Sources: plan with legend, April 2021; the concept text, May 2021.
Today
The concept was well received by the municipality, but it never came to life. The project was not carried out. In December 2023 the site was rezoned from sport and recreation to public and social use.
Overnight stays and seasonality: no change
Get in touch
To talk about this or another project, send an enquiry.
Download and print the A4 brochure
PDF, 10 pages, about 4 MB.
 IGV.HR
- SRZ Privlaka
- Sports and recreation zone concept, Municipality of Privlaka, 2021
- Author
- Architect Ivan Gavran Vlahović · igv.hr
- Data
- Zadar County Tourist Board (eVisitor and eCrew), Institute for Tourism (TOMAS 2019), Croatian Bureau of Statistics (DZS), State Geodetic Administration (DGU: cadastre; orthophoto DOF 2021/22, open licence), OpenStreetMap, Ministry of Tourism and Sport (NPOO), eKohezija, City of Čakovec, Official Gazette of the Municipality of Privlaka 06/23.
- Sources
- Given in the “Click for …” panels under the chapters.